


Ashes Lane, Symonds Yat West, HR9 £270,000
2 Bedroom Detached For Sale
2 Bedroomed Detached Woodland Cottage
FULL RESTORATION NEEDED
Approx. 2.34 of Grounds
In an AONB
Attached Derelict Outbuilding
EPC Rating G
Council Tax Band D
Freehold
This is a rare opportunity to acquire a pretty, two-bedroom woodland cottage in need of full restoration, set in approximately 2.34 acres of grounds with an elevated aspect in an Area of Outstanding Natural Beauty. Together with an attached derelict outbuilding, this offers the perfect opportunity to reconfigure and restore this lovely home to its former glory.
| | The property is traditionally constructed in stone, with a part-wood-clad exterior, inset wooden-framed windows with stone sills, and doors set beneath tiled roofs with decorative wooden fascia boards. | |||
| | From the front path, a wooden door leads into: | |||
| ENTRANCE PORCH: | With glazing on two sides and door into:
| |||
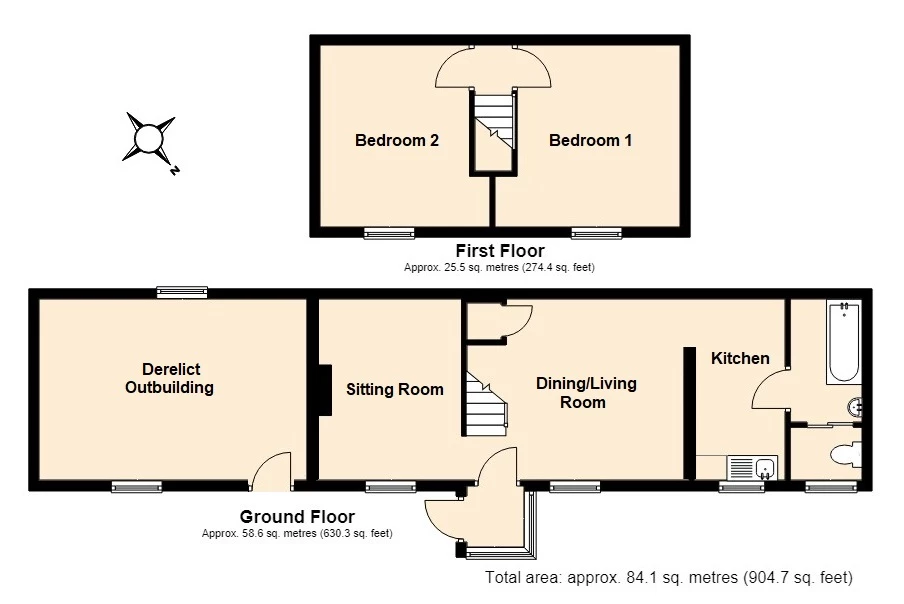
| DINING/LIVING ROOM: | 3.59m x 4.06m (11'9" x 13'4") Window to front with garden and woodland views. Corner cupboard. Staircase with wooden balustrading and square newel posts leading up to the first-floor landing. | |||
| SITTING ROOM: | 3.59m x 2.94m (11'9" x 9'8") Protruding chimney breast. Window to front with garden and woodland views. Step and door leading up to: | |||
| KITCHEN: | 3.59m x 1.80m (11'9" x 5'11") Window to front with garden and woodland views. Recess housing water cylinder. Kitchen base units along two walls with laminate worktops. Inset stainless-steel sink and side drainer. Space and plumbing beneath for washing machine/tumble dryer. Door into: | |||
| BATHROOM: | Space and plumbing for bathroom suite. Sliding door into adjoining WC cubicle with window to front.
| |||
| | From dining/living room, upstairs to: | |||
| FIRST-FLOOR LANDING: | With doors into the following:
| |||
| BEDROOM ONE: | 3.59m x 3.65m (11'9" x 11'12") With window to front. | |||
| BEDROOM TWO: | 3.59m x 2.94m (11'9" x 9'8") With window to front. | |||
| OUTSIDE: | The grounds are predominantly sloping, with the front garden extending down to the road, where a pedestrian gate provides access to a flight of steps leading up to the cottage. The remainder of the grounds lie to the side and rear of the property and comprise a mixture of wooded and grassed areas. There is also a small, dilapidated outbuilding, together with a separate rectangular parcel of land divided from the main grounds by an old bridleway.
| |||
| | The substantial stone outbuilding, measuring approximately 3.59m x 5.28m (11' 9" x 17' 4"), is in a derelict condition and adjoins the neighbouring cottage. Although the building is roofless, it retains an original mill wheel positioned centrally within the structure. | |||
| | There may also be potential to create a driveway and parking area accessed directly from the lane, subject to the necessary local authority consents and approvals. | |||
| SERVICES: | Mains electricity, water and private drainage. South Herefordshire District Council Tax Band D. EPC Rating G.
| |||
| DIRECTIONS: | From Monmouth, take the A40 dual carriageway towards Ross-on-Wye. After a short distance, pass the services and lorry park on your left and take the left spur into Whitchurch. Turn first right and then right again over the dual carriageway. At the roundabout, take the second exit signposted Symonds Yat West. Follow this road for approximately one mile, passing the Wye Knot Inn and some roadside garages, and turn sharp right just before The Paddocks Hotel. Follow this single-track lane for approximately 500 yards and the cottage will be seen set up on the left-hand side.
|
IMPORTANT NOTICE
Descriptions of the property are subjective and are used in good faith as an opinion and NOT as a statement of fact. Please make further specific enquires to ensure that our descriptions are likely to match any expectations you may have of the property. We have not tested any services, systems or appliances at this property. We strongly recommend that all the information we provide be verified by you on inspection, and by your Surveyor and Conveyancer.