


Ferrie Lane, Symonds Yat West, HR9 £595,000
2 Bedroom Detached For Sale
2 Bedroomed Detached Cottage Plus a Detached Annex
Prime Location Position
Overlooking the River Wye
In an Area of Outstanding Natural Beauty
Original and Contemporary Features
Well-maintained Gardens
Private Parking for Multiple Vehicles
Spectacular Views
Income Generation Opportunities
EPC Rating F
Council Tax Band E
Freehold
Set in a prime elevated position overlooking the River Wye within an Area of Outstanding Natural Beauty, this stylishly presented and cleverly extended two double-bedroom cottage is complemented by a detached annexe. With bright and versatile accommodation arranged over two well-appointed floors, the property successfully combines original character features with contemporary fixtures and fittings. Outside are well-maintained gardens and private parking for multiple vehicles, with excellent connections to major road networks. Benefiting from spectacular views and easy access to local amenities and outdoor activities, the property offers both quality living and income generation opportunities.
| | The original cottage was traditionally constructed in stone, with subsequent additions having a painted rendered exterior. The property has double-glazed external windows and doors throughout and pitched tiled roofs. Internal features include an inglenook fireplace, moulded skirting boards and architraves, low-voltage downlighters, ledged and braced, panelled and part-glazed doors, and a combination of oak-boarded, carpeted and ceramic-tiled flooring. An LPG-fired boiler provides domestic hot water and heating to radiators in all rooms. | |||
| | The main entrance to the property is from the front decking, through a composite door with frosted viewing panel into: | |||
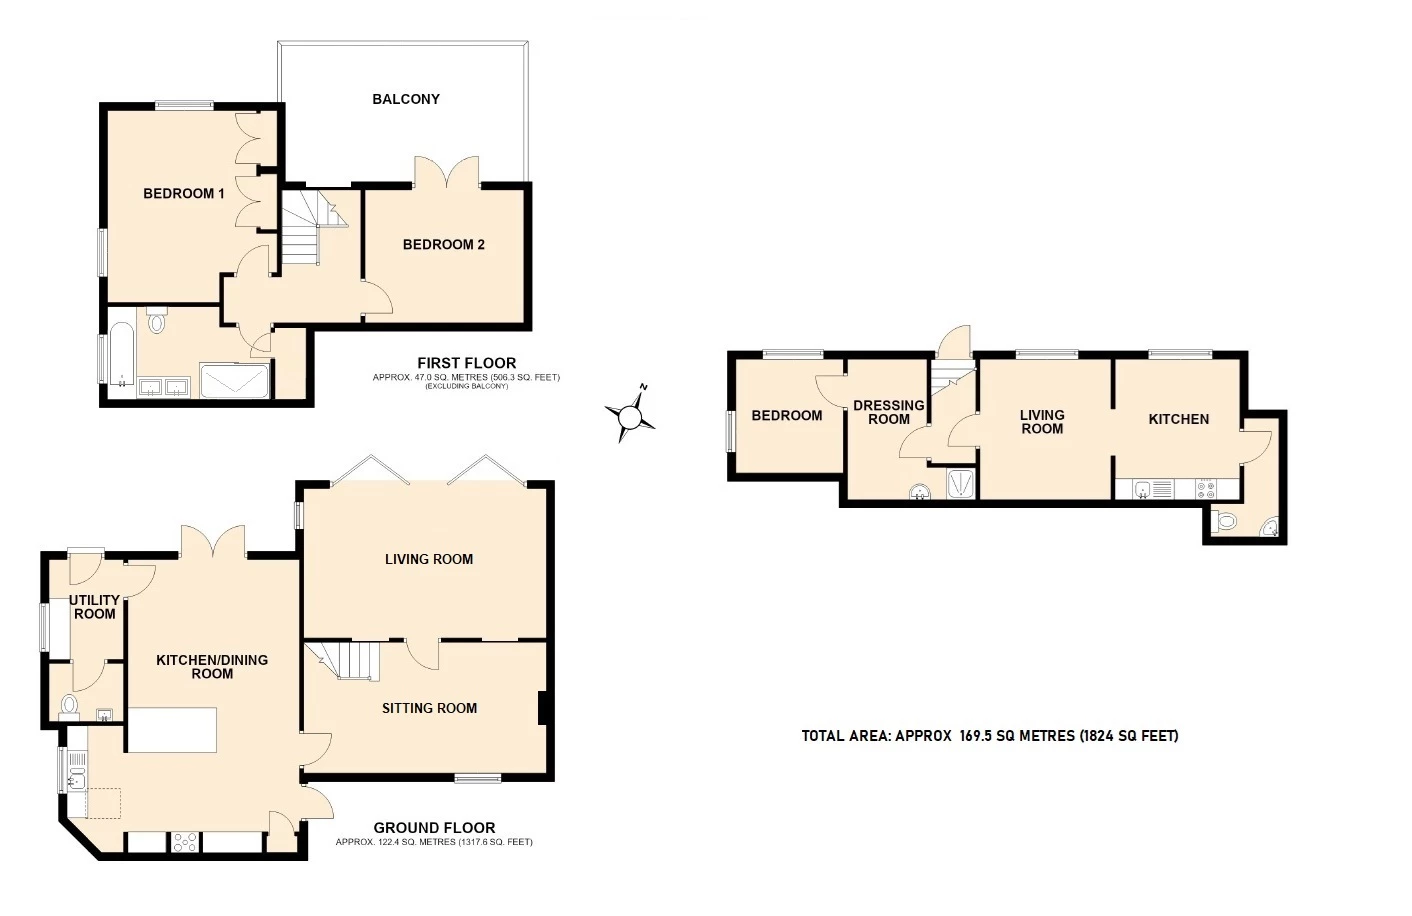
| UTILITY ROOM: | 2.65m x 1.79m (8'8" x 5'10") Window to side. Laminate worktop along one wall, with high-gloss cupboards beneath, matching tall unit and cupboard over a recess with plumbing for a stackable washing machine and tumble dryer. Doors into the following: | |||
| CLOAKROOM: | Suite comprising a low-level WC and ceramic Belfast-style sink set on a wooden stand with tiled splashback.
| |||
| KITCHEN/DINING ROOM: | 4.09m x 6.95m (13'5" x 22'10") A delightful open-plan room with windows to the side and a skylight to the rear. An external glazed door provides access to the wood storage area, while to the front there is a pair of French doors opening onto the raised front deck. The bespoke fitted kitchen features a central island/breakfast bar with a butcher's-block counter with inset quartz worktop and wooden panelled front, together with a range of oak cupboards and drawers beneath. Along the rear is a quartz worktop with a tiled splashback, complemented by oak cupboards and drawers beneath and matching wall cabinets. A brick-built recess with tiled splashback houses the cooking range with double oven, grill and electric induction hob (connection available for an LPG cooker), with a concealed extraction hood above. Next to the range is a recess for a fridge/freezer, leading to an area with matching base units incorporating a dishwasher, quartz countertop inset with ceramic sink and side drainer, and tiled splashbacks. Door into: | |||
| SITTING ROOM: | 3.09m x 5.52m (10'2" x 18'1") Window to rear and two internal windows overlooking the living room. Turning staircase with wooden balustrading and square newel posts leading to the first-floor landing. Inglenook fireplace housing wood burner, set on a raised stone hearth. Part-glazed door into: | |||
| LIVING ROOM: | 3.72m x 5.80m (12'2" x 19'0") Max An incredibly bright reception room taking full advantage of the far-reaching views, with tri-fold doors opening onto the front decking. | |||
| FIRST-FLOOR LANDING: | Window to front overlooking the balcony. Doors into the following: | |||
| BEDROOM ONE: | 4.63m x 3.39m (15'2" x 11'1") into wardrobe Vaulted ceiling with dual-aspect windows to front and side, with views across the valley and surrounding woodland. Bespoke fitted wardrobe along one wall, with hanging rails, drawer units, shelving and storage. | |||
| FAMILY BATHROOM: | Vaulted ceiling with window to side. A stylish suite comprising a low-level WC, double vanity unit with two floating wash basins, double-width fully tiled shower enclosure with sliding doors, rain shower head, mixer valve and separate handheld attachment on adjustable chrome rails, together with a fitted bath featuring a wooden panelled front and central mixer tap. Sectional towel radiator. Extraction fan at high level and roof access hatch.
| |||
| BEDROOM TWO: | 3.53m x 3.04m (11'7" x 9'12") Vaulted ceiling. Steps lead up to a pair of French doors opening onto the balcony, which is enclosed on all sides by glass panels. Currently arranged as a seating area with a hot tub, this is a wonderful space in which to relax and enjoy the far-reaching views. | |||
| | Outside, with steps and winding pathway leading to:
| |||
| DETACHED ANNEXE: | Block-built with a painted rough-rendered exterior, inset with double-glazed windows and door, all set beneath a flat roof. Through uPVC door with coloured glass viewing panel into:
| |||
| ENTRANCE HALLWAY: | Stairs leading to doors into the following:
| |||
| LIVING ROOM: | 3.01m x 3.06m (9'11" x 10'0") Window to front with attractive woodland views. Carpeted flooring. Wide opening into: | |||
| KITCHEN: | 2.95m x 3.25m (9'8" x 10'8") Window to front. Base units along one wall with inset stainless-steel sink and side drainer. Wall-mounted gas boiler. Cooker with oven, grill and electric hob. Space for fridge/freezer. Consumer unit at high level. Ceramic tiled flooring. Wooden panelled door into: | |||
| CLOAKROOM: | Suite comprising a low-level WC and wall-mounted wash basin with tiled splashback surround. Ceramic tiled flooring.
| |||
| | From the entrance hallway, through door into: | |||
| DRESSING AREA/SHOWER ROOM: | 3.50m x 1.93m (11'6" x 6'4") Window to front. Suite comprising a pedestal wash basin and fully tiled, recessed shower enclosure with shower head on adjustable chrome rail. Extraction fan at high level. Door into: | |||
| BEDROOM: | 2.63m x 2.79m (8'8" x 9'2") Dual-aspect windows to side and front, enjoying fine, far-reaching views. The current owners have successfully used the annexe as a holiday let and have received planning permission for a new and extended annexe. Plans can be viewed on the Herefordshire planning portal, application no. 233223. | |||
| OUTSIDE: | The property is approached via the lane, leading to a gravelled driveway providing parking for multiple vehicles, a large wooden shed, woodshed and separate bin store. A gravel walkway leads to the main house, with an enclosed vegetable-growing area to the side. The gardens, predominantly laid to lawn, continue to the front and side of the property. A wooden deck extends fully across the front of the property, enclosed by glass panels, allowing uninterrupted views from the interior of the house. This creates an ideal area for alfresco dining and entertaining whilst enjoying the stunning valley views. To the side, there are outbuildings, each with a concrete base and a tiled lean-to roof. One benefits from power and lighting, whilst the others provide useful space for garden storage and outdoor equipment.
| |||
| SERVICES: | Mains electricity, water and drainage. LPG central heating system. Council Tax Band E. EPC Rating F.
| |||
| DIRECTIONS: | From Monmouth, take the A40 dual carriageway towards Ross-on-Wye. After a short distance, pass the services and lorry park (on your left) and take the left spur into Whitchurch. Turn first right and then right again over the dual carriageway. At the roundabout, take the second exit signposted Symonds Yat West. Follow this road for approximately one mile, passing The Wye Knot Inn and the entrance to The Paddocks Hotel. Kirkby can be found directly in front, at the end of its private driveway.
What3words: breeding.shoelaces.random
| |||
| | | |||
| | |
IMPORTANT NOTICE
Descriptions of the property are subjective and are used in good faith as an opinion and NOT as a statement of fact. Please make further specific enquires to ensure that our descriptions are likely to match any expectations you may have of the property. We have not tested any services, systems or appliances at this property. We strongly recommend that all the information we provide be verified by you on inspection, and by your Surveyor and Conveyancer.