


Hill Farm Close, The Kymin, Monmouth, NP25 £665,000
4 Bedroom Detached For Sale
4 Double Bedroomed Detached House
Elegant and Meticulously Presented
Quality Fixtures and Fittings
Rural Views
Enclosed Rear Garden
Integrated Garage
Off-road Parking for 3 Vehicles
EPC Rating B
Council Tax Band H
Freehold
Set within a small, select cul-de-sac and enjoying a tucked-away position overlooking an attractive countryside backdrop, this elegantly presented and meticulously maintained four double-bedroom executive family home offers bright and spacious accommodation arranged over two well-appointed floors. The property benefits from a wealth of quality fixtures and fittings, fine rural views, an enclosed rear garden, an integrated garage and off-road parking for at least 3 vehicles.
| | Originally built in 2005, the property is traditionally constructed with inset wooden-framed doors and sash windows, all set beneath pitched tiled roofs. Internally, the property features moulded skirting boards and architraves, wooden-panelled and part-glazed doors, cornicing and ceiling roses, a feature fireplace, and a combination of travertine, ceramic-tiled and carpeted flooring. Mains gas boiler and a bank of solar panels provide domestic hot water and heating via radiators throughout. | |||
| | The main entrance to the property is from the front, under a canopy entrance and through a part-glazed door into: | |||
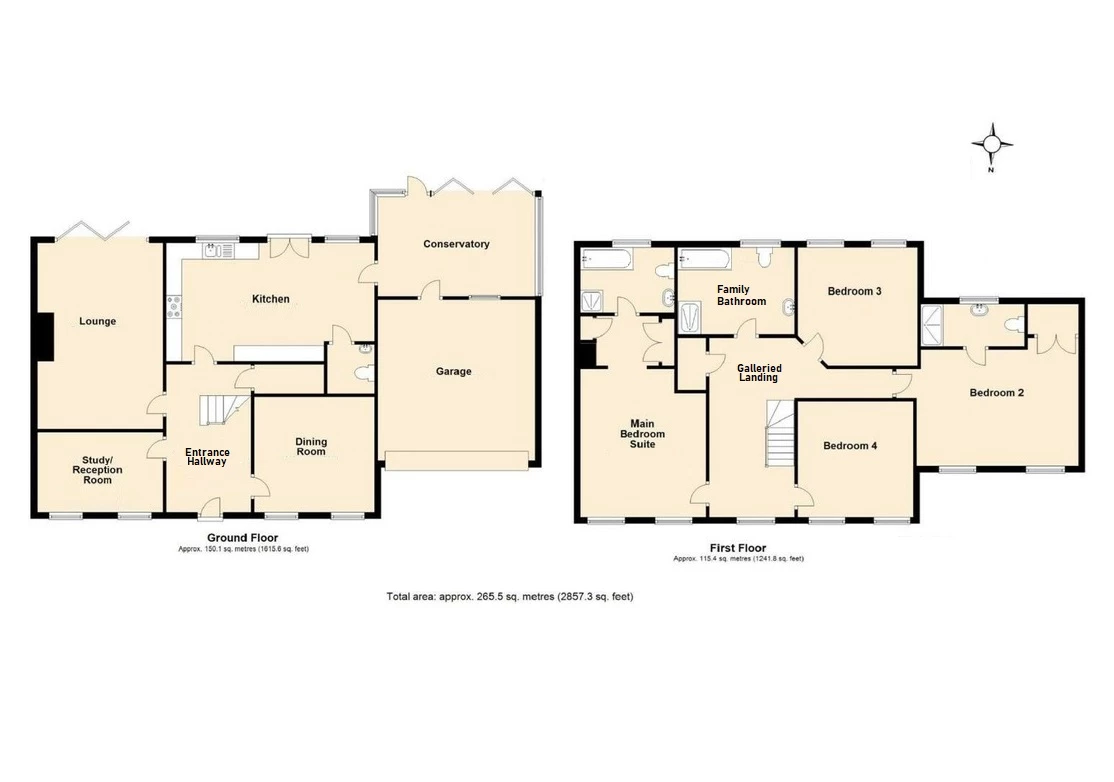
| ENTRANCE HALLWAY: | Staircase with wooden balustrading and turned newel posts leading up to the first-floor landing area. Cloaks cupboard with automated light and full-height shelving. Doors into the following: | |||
| SITTING ROOM: | 3.76m x 3.67m (12'4" x 12'0") Two windows to front elevation. | |||
| DINING ROOM: | 3.97m x 2.32m (13'0" x 7'7") Two windows to front elevation. | |||
| LIVING ROOM: | 5.84m x 3.97m (19'2" x 13'0") An incredibly bright principal reception room with bi-fold doors to the rear, providing access to the paved sun terrace. Fireplace, with decorative wooden surround and mantel with lined flue for wood-burner to be fitted if required. | |||
| KITCHEN/BREAKFAST ROOM: | 6.57m x 3.07m (21'7" x 10'1") Two windows to the rear and French doors opening onto the rear garden and terrace. Granite work surfaces along two walls with a tiled splashback surround and inset one-and-a-half-bowl stainless steel sink and side drainer. An extensive range of panelled cupboards and drawers set beneath, with integrated fridge and dishwasher. Britannia cooking range with double oven and six-ring gas hob, with matching stainless steel extraction hood over. Complementary wall-mounted cabinets, some with glazed fronts and display shelving. Space for an American-style fridge/freezer. Consumer unit at high level. Doors into the following: | |||
| CLOAKROOM: | A white suite comprising a low-level WC and pedestal wash basin. Extraction fan at high level. | |||
| GARDEN ROOM: | 3.12m x 4.97m (10'3" x 16'4") Glazed to three sides with tri-fold doors opening onto the garden, all set beneath a pitched glazed roof with "Celcius" heat reflecting glass and electrically operated roof light. Internal window and door into: | |||
| INTEGRATED GARAGE: | 5.09m x 4.97m (16'8" x 16'4") With a concrete base and remotely operated electric roller door to the front. Space and plumbing for washing machine/tumble dryer. Wall-mounted boiler and solar panel controls. | |||
| | From the entrance hallway, up a turning staircase to: | |||
| FIRST FLOOR LANDING: | Window to front. Roof access hatch with ladder up to boarded roof space with lighting. Linen cupboard housing solar controls and full-height shelving. Doors into the following: | |||
| BEDROOM THREE: | 3.70m x 3.64m (12'2" x 11'11") Two windows to front elevation with countryside views. | |||
| PRINCIPAL BEDROOM SUITE: | 4.67m x 3.97m (15'4" x 13'0") A generously proportioned principal bedroom with two windows to front elevation. Wide, arched opening into: | |||
| DRESSING AREA: | Integrated wardrobes along two walls with hanging rails, shelving and ample storage. Door into: | |||
| EN-SUITE BATHROOM: | Frosted window to rear. Suite comprising a low-level WC, pedestal wash basin, bath with mixer taps and fully tiled shower enclosure with wall-mounted mixer valve and head on adjustable chrome rail. Tiling to half height. Extraction fan at high level. | |||
| FAMILY BATHROOM: | Frosted window to rear. A white suite comprising a low-level WC, pedestal wash basin, bath with mixer tap and fully tiled shower enclosure with wall-mounted mixer valve and head on adjustable chrome rail. Tiling to half height. Extraction fan at high level. | |||
| BEDROOM FOUR: | 3.61m x 3.79m (11'10" x 12'5") Two windows to rear with views of the surrounding countryside. | |||
| BEDROOM TWO: | 4.81m x 4.04m (15'9" x 13'3") Two windows to the front elevation. Integrated wardrobe with hanging rail, shelving and ample storage. Door into: | |||
| EN-SUITE SHOWER ROOM: | Frosted window to rear. Suite comprising a low-level WC, pedestal wash basin and double-width, fully tiled shower enclosure with wall-mounted mixer valve and head on adjustable chrome rail. Tiling to half height. Extraction fan at high level. | |||
| OUTSIDE: | To the front of the property, there is parking for at least 3 vehicles, with a paved pathway running around the perimeter and two side gates providing access to the enclosed rear garden. The garden is chiefly laid to lawn and complemented by well-stocked herbaceous borders. A paved sun terrace adjoins the kitchen and garden room, creating an ideal space for alfresco dining and entertaining while making the most of the property's south-facing position. There is an external power socket and a useful wooden shed to the side, providing storage for garden equipment. The garden is fully enclosed by wooden fencing. | |||
| SERVICES: | Mains gas, electricity, water and drainage. Council Tax Band H. EPC Rating B. The solar panels are South facing and owned by the vendors with a feeding tariff back to the grid.
| |||
| DIRECTIONS: | From the A40, cross the Wye Bridge and, at the mini roundabout, take the first exit up the A4136 towards Coleford and The Forest of Dean. At the first brow and a right-hand bend, take the next sharp right-hand turning signposted The Kymin. After approximately 400m, turn right on the left-hand bend down the formal drive. At the bottom of the hill is a small development, and Number 3 is the second property on the left as you turn into the cul-de-sac. | |||
| N.B.: | UNDER NO CIRCUMSTANCES TRY TO ACCESS THE PROPERTY VIA A PRIVATE DRIVE UP FROM WYESHAM.
|
IMPORTANT NOTICE
Descriptions of the property are subjective and are used in good faith as an opinion and NOT as a statement of fact. Please make further specific enquires to ensure that our descriptions are likely to match any expectations you may have of the property. We have not tested any services, systems or appliances at this property. We strongly recommend that all the information we provide be verified by you on inspection, and by your Surveyor and Conveyancer.