


Monkswell Road, Monmouth, NP25 £785,000
4 Bedroom Detached For Sale
Prime Location
4 Double Bedroom Detached House
Generous Kitchen/Diner
Mature Gardens to Front and Rear
Ample Off-road Parking
Integral Garage
EPC Rating C
Council Tax Band G
Freehold
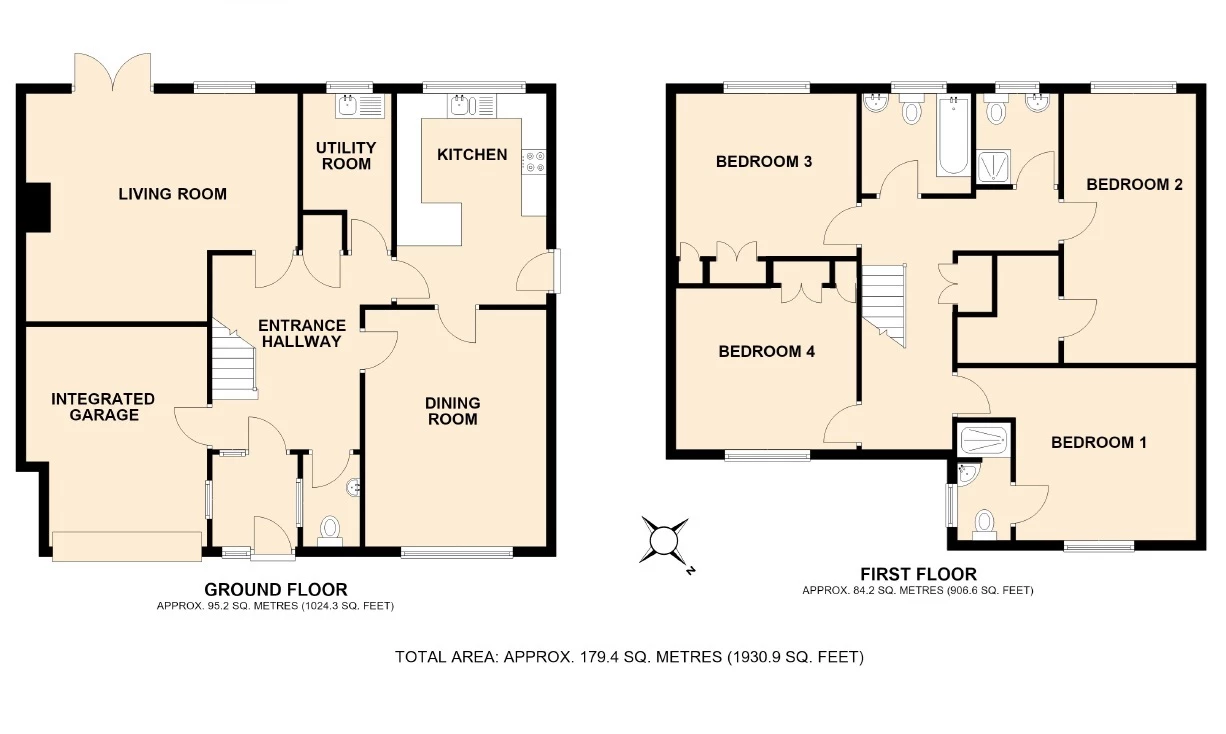
A rare opportunity to acquire a spacious and well-maintained family home in a sought-after prime location, just a 10-minute walk from the town centre and its wealth of amenities. The bright and airy accommodation is arranged over two floors and provides four large double bedrooms, three bathrooms, two reception rooms, a generous kitchen/diner and a guest WC. The property also benefits from mature gardens to the front and rear, ample off-road parking and an integral garage. No onward chain.
| | Situated on a quiet cul-de-sac, close to both state and private schools, the property was built in the 1980s using traditional cavity-wall construction with a red-brick exterior. It has double-glazed uPVC windows and doors, set beneath a pitched, concrete-tiled roof. Internally, the property has well-proportioned accommodation with a combination of fitted carpets, laminate and tiled flooring. A new mains gas boiler was installed in June 2026, providing hot water and radiator central heating. | |||
| | The main entrance to the property is from the brick paved driveway, through a part glazed door with matching side panels into: | |||
| ENTRANCE PORCH: | 1.78m x 1.89m (5'10" x 6'2") Internal window to side into cloak room. Through door with frosted glass and matching side panel into: | |||
| ENTRANCE HALLLWAY: | Staircase with wooden balustrading up to the first-floor landing. Cloaks cupboard with full height shelving. Doors into the following:
| |||
| LIVING ROOM: | 5.61m x 4.61m (18'5" x 15'1") Max A generously portioned principal reception room with picture windows and sliding patio doors to the back accessing the enclosed, courtyard garden. Exposed stone wall to one side housing feature gas fire. | |||
| DINING ROOM: | 4.80m x 3.65m (15'9" x 11'12") Picture window to front overlooking garden. Stone fireplace housing gas fire with matching surround and hearth. Door into: | |||
| KITCHEN: | 4.28m x 3.02m (14'1" x 9'11") Overlooking the rear garden, the kitchen has fitted units with an inset one-and-a-half-bowl stainless-steel sink, a four-ring gas hob, a concealed extraction hood and an AEG double oven and grill. There is under-counter space and plumbing for a dishwasher, under - counter space for a fridge, a matching breakfast bar and an external door giving access to the side and rear gardens. | |||
| UTILITY ROOM: | 1.81m x 3.32m (5'11" x 10'11") Frosted window to back. Wall mounted gas boiler. Base unit with inset stainless steel sink and side drainer. Space and plumbing for washing machine and tumble dryer. Wall mounted cabinets. | |||
| CLOAK ROOM: | Window to side into entrance porch. Suite comprising a low level WC and pedestal wash basin.
| |||
| INTEGRAL GARAGE: | 3.65m x 4.55m (11'12" x 14'11") Electric roller garage door to front. concrete base. Power and light. | |||
| | From entrance hallway, up staircase to: | |||
| FIRST FLOOR GALLERIED LANDING: | Window to front with attractive street views. Pair of doors into airing cupboard housing water cylinder and full height wooden slatted shelving. Doors into the following.
| |||
| BEDROOM ONE: | 3.68m opening up to 4.64m (12'1" opening up to 15'3" x 12'0") Window to front with attractive street views. Bespoke fitted wardrobe with hanging rails, shelving and ample storage. Door into: | |||
| EN-SUITE SHOWER ROOM: | Frosted window to side. A modern, white suite comprising a low level WC, corner set pedestal wash basin and fully tiled shower enclosure with head on adjustable chrome rail. Tiling to all walls.
| |||
| BEDROOM TWO: | 2.67m x 5.47m (8'9" x 17'11") Window to back with garden views. Door into: WALK-IN WARDROBE: With shelved recess, power and light. | |||
| BEDROOM THREE: | 3.66m x 3.18m (12'0" x 10'5") Window to front with pretty countryside and townscape views. Fitted wardrobe along one wall with hanging rail, shelving and ample storage. | |||
| BEDROOM FOUR: | 3.65m x 3.27m (11'12" x 10'9") Window to back. Fitted wardrobe along one wall with hanging rail, shelving and ample storage. | |||
| FAMILY BATHROOM: | Frosted window to back. A White suite comprising a low level WC, pedestal wash basin and bath with mixer taps and separate handheld attachment. Tiling to all walls.
| |||
| FAMILY SHOWER ROOM: | Frosted window to back. A white suite comprising a low level WC, pedestal wash basin and fully tiled corner shower enclosure with head on adjustable chrome rail.
| |||
| OUTSIDE: | The property is accessed via asset of decorative wrought iron gates opening onto an extensive, shaped, brick paved driveway providing parking for multiple vehicles. The mature front garden has been thoughtfully landscaped, with interconnecting pathways, shaped herbaceous borders and a variety of established shrubs. Wrought iron gates on both sides of the house provide access to pathways leading around the property to the rear, where an extensive sun terrace adjoins the living room. This provides an ideal space for alfresco dining and entertaining, making the most of the property's sunny aspect. Small steps lead up to a raised gravelled area, bordered by a low stone wall and complemented by well-stocked herbaceous borders featuring a variety of plants and flowers. The garden is enclosed by a combination of wooden fencing and brick walls. | |||
| SERVICES: | Mains gas, electric, water and drainage. Council Tax Band G. EPC Rating C.
| |||
| DIRECTIONS: | From our office follow Priory Street passing the museum on your left. At the traffic lights turn left into Hereford Road. A short distance down and immediately after the left-hand fork signposted "Osbaston" turn right into Monkswell Road, where no 2A can be found after a short distance, on the right hand side.
|
IMPORTANT NOTICE
Descriptions of the property are subjective and are used in good faith as an opinion and NOT as a statement of fact. Please make further specific enquires to ensure that our descriptions are likely to match any expectations you may have of the property. We have not tested any services, systems or appliances at this property. We strongly recommend that all the information we provide be verified by you on inspection, and by your Surveyor and Conveyancer.