


Trellech, Monmouth, NP25 £770,000
4 Bedroom Barn Conversion For Sale
4 Bedroomed Barn Conversion
Designed and Superbly Extended to Over 3.000 sq ft
Wealth of Quality Fixtures and Fittings
Open Plan Living Kitchen/Dining Area
Ample Parking
Low Maintenance Rear Garden
EPC Rating C
Council Tax Band H
Freehold
This architecturally designed and superbly converted barn extends to over 3,000 sq ft and is located in the heart of this popular village, high on the ridge between Monmouth and Chepstow. The extensive accommodation enjoys a wealth of quality fixtures and fittings and includes a large open-plan living, kitchen and dining area, a principal bedroom with en-suite, and three further double bedrooms, each with a mezzanine level. With its generous living space and flexible accommodation, the property makes an ideal family home. Set back from the road, the property forms part of a select group of converted barns and cottages. There is ample parking and a low-maintenance rear garden.
| | Grade II listed, the property is constructed in local stone and features a number of William Burges-inspired architectural details, including inset Velfac European doors and windows, arrow-slit windows and oak doors, all set beneath a reclaimed Welsh slate-tiled roof. The barn also benefits from a comprehensive lighting design thoughtfully created to enhance the features of the space. Internally, the property retains a wealth of character, including a wood burner, original exposed beams and trusses, natural exposed stone walls and part-glazed engineered oak internal doors to the first floor. Further features include low-voltage downlighters and a combination of Mandarin stone, oak-boarded and carpeted flooring. An oil-fired boiler provides domestic hot water and heating to the upstairs radiators, while the ground floor benefits from three individually zoned underfloor heating areas. | |||
| | From the parking area, though a pair of vertically boarded doors into: | |||
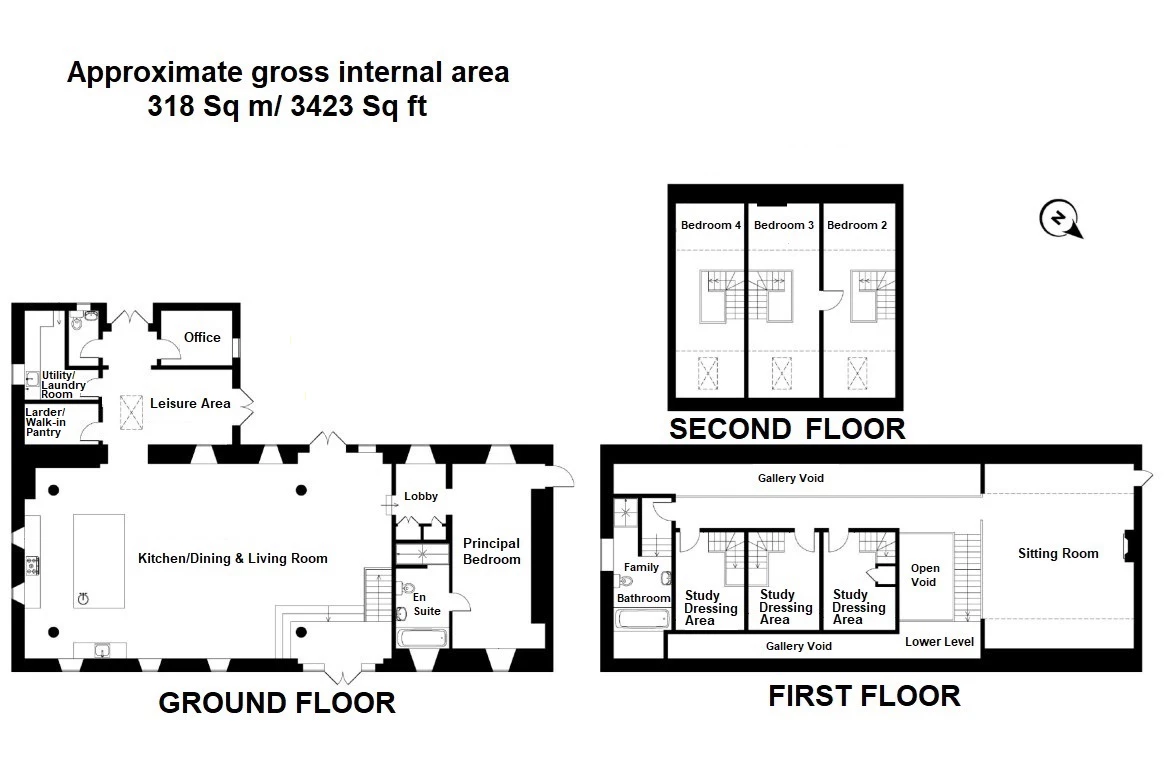
| OPEN-PLAN LEISURE AREA: | 4.93m x 2.85m (16'2" x 9'4") Vaulted ceiling with skylight. A pair of glazed doors lead out to the garden and terrace. Doors into the following: | |||
| CLOAKROOM: | 4.93m x 2.85m (16'2" x 9'4") Suite comprising a low-level WC and wall-mounted wash-hand basin. Extractor fan at high level. | |||
| STUDY: | 2.71m x 2.07m (8'11" x 6'9") Window to side, overlooking the garden. | |||
| "L"-SHAPED UTILITY/LAUNDRY ROOM: | 3.37m x 2.81m (11'1" x 9'3") Window to rear. "L"-shaped laminate worktop with inset stainless-steel sink and cupboards and drawers beneath. Space and plumbing for washing machine and tumble dryer. Floor-mounted oil-fired boiler. Consumer unit at high level. A highly practical space providing useful storage space, as well as an area for drying laundry, with a traditional pulley clothes airer at high level. | |||
| LARDER/WALK-IN PANTRY: | Fully shelved with water tank at high level
| |||
| | Enter through full height archway into open plan kitchen, dining and lounge area.
| |||
| OPEN-PLAN KITCHEN/DINING/LIVING AREA: | 13.90m x 7.38m (45'7" x 24'3") An impressively proportioned room featuring an architecturally designed kitchen to one side, with oak worktops and an inset double porcelain sink. Hardwood base units provide an extensive range of cupboards and drawers, together with an integrated dishwasher and fridge/freezer. Stainless-steel Caple cooking range with double oven and five-ring gas hob, with extraction hood over. A large central island, finished with painted Calke Green cabinetry, incorporates a circular inset sink and breakfast bar. Space for an American-style fridge/freezer. From a large, raised flagstone landing, a set of wooden, Radicchio-red-painted stairs leads to the first-floor galleried landing, while stone steps on two sides lead down into the main living area. A pair of glazed doors open directly onto the garden, with attractive arrow-slit windows providing light from three aspects. | |||
| | From the far end of the open-plan living/kitchen/dining area, a step leads up to: | |||
| PRINCIPAL BEDROOM WING: | | |||
| | DRESSING ROOM: 1.89m x 2.30m (6'2" x 7'7"): With window overlooking the garden and doors into built-in wardrobes with hanging rails, shelving and storage. Door into: BEDROOM: 6.99m x 3.56m (22'11" x 11'8"): With arrow-slit windows to two aspects. Fire-exit hatch. Door into: EN SUITE BATHROOM: Arrow-slit window to front. A white suite comprising a low-level WC, pedestal wash basin, bath with mixer taps, and recessed, fully tiled walk-in shower with mixer valve, separate handheld attachment and rainfall showerhead. Tiling at half height and across the front of the bath. | |||
| | At the north end of the barn there is a large, raised flagstone landing leading to a set of wooden, engineered oak Radicchio painted stairs to the first floor: | |||
| FIRST-FLOOR GALLERIED LANDING: | A striking galleried landing featuring oak balustrading with glass panels, overlooking the impressive open-plan kitchen and living area below.
| |||
| SITTING ROOM: | 5.86m x 7.05m (19'3" x 23'2") An impressive principal reception room. Central, freestanding wood burner with tall flue, set on a raised slate hearth. Fire-exit hatch. | |||
| | Along the galleried landing to: | |||
| MEZZANINE BEDROOM 2: | 2.60m x 3.71m (8'6" x 12'2") Vaulted ceiling with study and dressing area. Winding galleried stairs with wooden balustrading lead up to the bedroom, which has a skylight. Interconnecting door into Bedroom 3. | |||
| MEZZANINE BEDROOM 3: | 2.60m x 3.71m (8'6" x 12'2") Vaulted ceiling with study and dressing area. Winding galleried stairs with wooden balustrading lead up to the bedroom, which has a skylight. Interconnecting door into Bedroom 2: | |||
| MEZZANINE BEDROOM 4: | 2.60m x 3.71m (8'6" x 12'2") Vaulted ceiling with study and dressing area. Winding galleried stairs with wooden balustrading lead up to the bedroom, which has a skylight. | |||
| FAMILY BATHROOM: | 4.88m x 2.23m (16'0" x 7'4") Split-level, with window to side. White suite comprising a low-level WC, pedestal wash basin and panelled bath with tiled splashback, mixer taps and separate handheld shower attachment. Recessed, fully tiled shower enclosure with mixer valve and rainfall showerhead. Chrome heated towel radiator. | |||
| OUTSIDE: | The property is accessed via a quiet lane, leading to a large gravelled driveway to the front, providing ample parking for multiple vehicles. A further parking area can be found to the rear.
The enclosed garden is bordered by wooden fencing and features a paved sun terrace adjoining the main living area and leisure room, creating an ideal space for alfresco dining and entertaining. Beyond the terrace is a raised, well-maintained lawn, enjoying lovely views across the surrounding open countryside.
| |||
| SERVICES: | Mains electricity, water and shared private aerobic digester drainage. Oil-fired central heating with zoned underfloor heating to the ground floor. Council Tax Band H. EPC Rating C.
| |||
| DIRECTIONS: | From Monmouth, take the B4293 towards Chepstow for approximately five miles until you reach Trellech. Follow the road through the village and, just before the right-hand bend, turn up the driveway on the left. You will arrive at Harolds Barn on the corner. What3Words ///dumpling.petty.cork
|
IMPORTANT NOTICE
Descriptions of the property are subjective and are used in good faith as an opinion and NOT as a statement of fact. Please make further specific enquires to ensure that our descriptions are likely to match any expectations you may have of the property. We have not tested any services, systems or appliances at this property. We strongly recommend that all the information we provide be verified by you on inspection, and by your Surveyor and Conveyancer.