


Well Vale Lane, Whitchurch, HR9 £420,000
3 Bedroom Cottage For Sale
3 Bedroomed Detached Country Cottage
2 Reception Rooms
Ample Private Parking
Terraced Garden
Outbuilding
Countryside Views
EPC Rating D
Council Tax Band D
Freehold
Set back on the outskirts of this popular village, this 17th century, detached, 3 bed country cottage has the benefit of ample private parking, a terraced garden and an outbuilding. Tastefully extended, restored and modernised to retain many attractive original features, it enjoys countryside views and is ideally located between Monmouth and Ross on Wye with easy access of the major road networks.
| | Constructed and finished predominantly in stone, with sections of painted render, the property benefits from a pitched tiled roof and a combination of mainly bespoke timber double-glazed windows and some uPVC windows. Original character features include exposed stone walls, beamed ceilings, timber lintels, fireplaces, and a variety of panelled, part-glazed and vertically boarded doors. Flooring throughout comprises mainly varnished timber floorboards and ceramic tiles. LPG-fired central heating, with radiators throughout. | |||
| | The main entrance is through a vertically door with vision panel into: | |||
| INNER PORCH: | With slate tiled floor, hanging rail and coat hocks with glazed panel into Dining Room. Opening into:
| |||
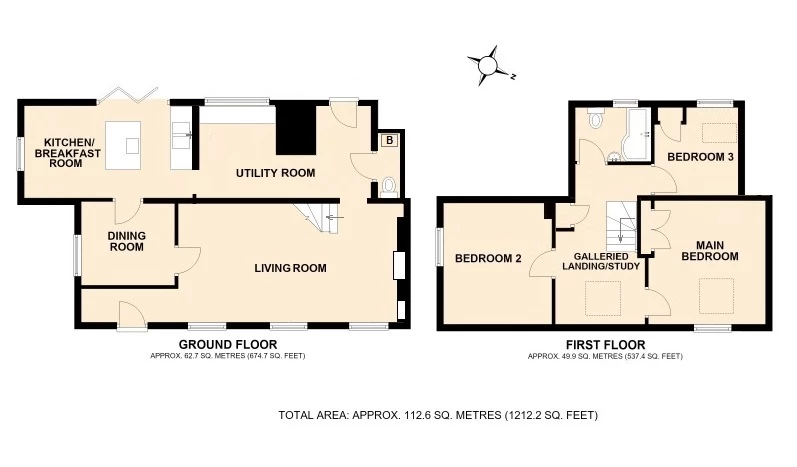
| LIVING ROOM: | 3.61m x 6.63m (11'10" x 21'9") Three windows to front with deep Yew boarded sills. On the end wall is a recess to one side and a stone arched fireplace with flagstone hearth and inset multifuel burner and a matching stone arched recess. Winding, wooden staircase with handrail up to first floor galleried landing. French door into; | |||
| DINING ROOM: | 2.52m x 2.78m (8'3" x 9'1") Window to side with deep Yew sill. Door into Sitting Room and through opening into: | |||
| KITCHEN/BREAKFAST ROOM: | 3.40m x 5.10m (11'2" x 16'9") Window to the side with a deep Yew sill, and triple-folding doors opening out onto the garden. The bespoke kitchen features solid wooden worktops set on brick supports, with a double ceramic sink and pillar tap with an extending hose. Beneath the worktop are spaces for a fridge, alongside additional shelved storage. A large central island, finished with a matching wooden worktop, incorporates a ceramic hob, oven below and extractor hood above. Further storage is provided by extensive open shelving beneath the island, with painted vertical boarding to the sides. Opening into: | |||
| "L" SHAPED UTILITY ROOM: | 4.35m x 3.42m reducing to 1.70m (14'3" x 11'3" reducing to 5'7") Triple window out to garden and external, part glazed Upvc door out to garden. Secondary door into Living Room. Worktop with spaces and plumbing for washing machine, dishwasher and tumble drier. Wall cupboard at high level housing consumer unit. Door into; | |||
| CLOAKROOM: | Low level WC. An LPG wall mounted, Worcester central heating boiler providing domestic hot water and central heating to radiators throughout.
| |||
| | From living Room up wooden winding staircase with painted vertically boarded sides up to; | |||
| GALLERIED LANDING/STUDY AREA: | 3.59m x 2.80m (11'9" x 9'2") overall Window to front and Velux roof light. Handrail, turned balustrades and square newel posts. Exposed stone to one wall and built in shelved corner storage cupboard. Part raked ceilings throughout the first floor. Doors into the following: | |||
| MAIN BEDROOM: | 3.63m x 3.39m (11'11" x 11'1") Window to front with deep slate tiled sill. Velux roof light Exposed stone wall. Feature small fireplace with raised hearth. Recess with double wardrobe and cupboard over. | |||
| BEDROOM 2: | 3.43m x 2.67m (11'3" x 8'9") Window to side overlooking lane and countryside. Recess with built in open wardrobe area with hanging rail and shelving on each side. | |||
| | From the Landing an opening leads into an "L" SHAPED INNER HALLWAY with doors into; | |||
| FAMILY BATHROOM: | Frosted window to back. White suite comprising a low level WC, basin and pedestal with mixer tap and "P" shaped bath with curved glass shower screen, electric shower unit and head on adjustable rail. Ceramic tiling up to high level on three sides. Chrome ladder radiator. Extraction fan.
| |||
| BEDROOM 3: | 3.12m x 2.45m (10'3" x 8'0") Window overlooking the garden. Built in shelved cupboard and tall shelved unit. | |||
| OUTSIDE: | The cottage benefits from an extensive, open-fronted triangular gravelled parking and turning area, separated from the lane by a dry-stone retaining wall along one side. To the rear of the cottage, the terraced garden comprises a mix of trees, shrubs and grassed areas, together with a designated vegetable-growing area incorporating raised beds. The various levels are accessed via stone steps leading up from the gravelled terrace at the rear of the property. Situated behind the cottage, accessed from the lane, is a detached former garage of single-skin concrete block construction, with a pitched roof. The building is currently utilised as a storage shed and benefits from high-level glazed panels to the side and rear elevations, together with power and lighting. Attached is a timber-framed lean-to with a pitched roof. The garden boundaries are formed by a combination of fencing, mature hedging and established trees.
| |||
| SERVICES: | Mains water electricity and private drainage. LPG fired boiler providing central heating and domestic hot water. Herefordshire District Council Tax Band D. EPC Rating D.
| |||
| DIRECTIONS: | From Monmouth take the A40 towards Ross on Wye. After approximately 3 miles take the Whitchurch/Symonds Yat exit into the village and turn first right across the bridge over the dual carriageway and turn immediately right on to the old Monmouth Road which runs parallel to the dual carriageway. Just past the Light Industrial Estate on the right, turn left signposted Well Vale Lane and Stoney Cottage is the first property on the right.
|
IMPORTANT NOTICE
Descriptions of the property are subjective and are used in good faith as an opinion and NOT as a statement of fact. Please make further specific enquires to ensure that our descriptions are likely to match any expectations you may have of the property. We have not tested any services, systems or appliances at this property. We strongly recommend that all the information we provide be verified by you on inspection, and by your Surveyor and Conveyancer.