


Whitelye Road, Catbrook, Chepstow, NP16 £965,000
4 Bedroom House For Sale
4 Bedroomed Detached Country House
Secluded Location Close to Monmouth and Chepstow
Set in Approx. 2.66 Acres
4 Bathrooms
3 Reception Rooms
Private Driveway
Paddocks and Stabling
Mature Gardens
Two Portal Stell Barns and Former Studio Annex
EPC Rating D
Council Tax Band H
Freehold
This beautifully remodelled and extended country cottage enjoys a secluded location in a hamlet close to the village of Trellech with easy access to Monmouth and Chepstow. Set in grounds of approx 2.66 acres with private driveway, paddocks, stabling, mature gardens, a productive fruit and vegetable growing enclosure, two portal steel barns and a former studio annex.
| | Originally constructed in stone the cottage has been substantially extended and tastefully modernised to a high standard throughout. The exterior is a combination of exposed stonework and painted render with inset double-glazed hardwood windows with "Shuttercraft" internal louvres and doors; all set under pitched tiled roofs. Internal features include Idigbo hardwood glazed and vertically boarded doors, skirting boards and architraves, engineered oak floors. Combination of underfloor heating and radiators with bespoke fretted hardwood covers set under slate tiled tops along walls in the inner hallway and sunroom. Low voltage downlighters. | |||
| | From the parking area a crazy paved path leads down to; | |||
| PORCH: | With French front door and window to side. Door into; | |||
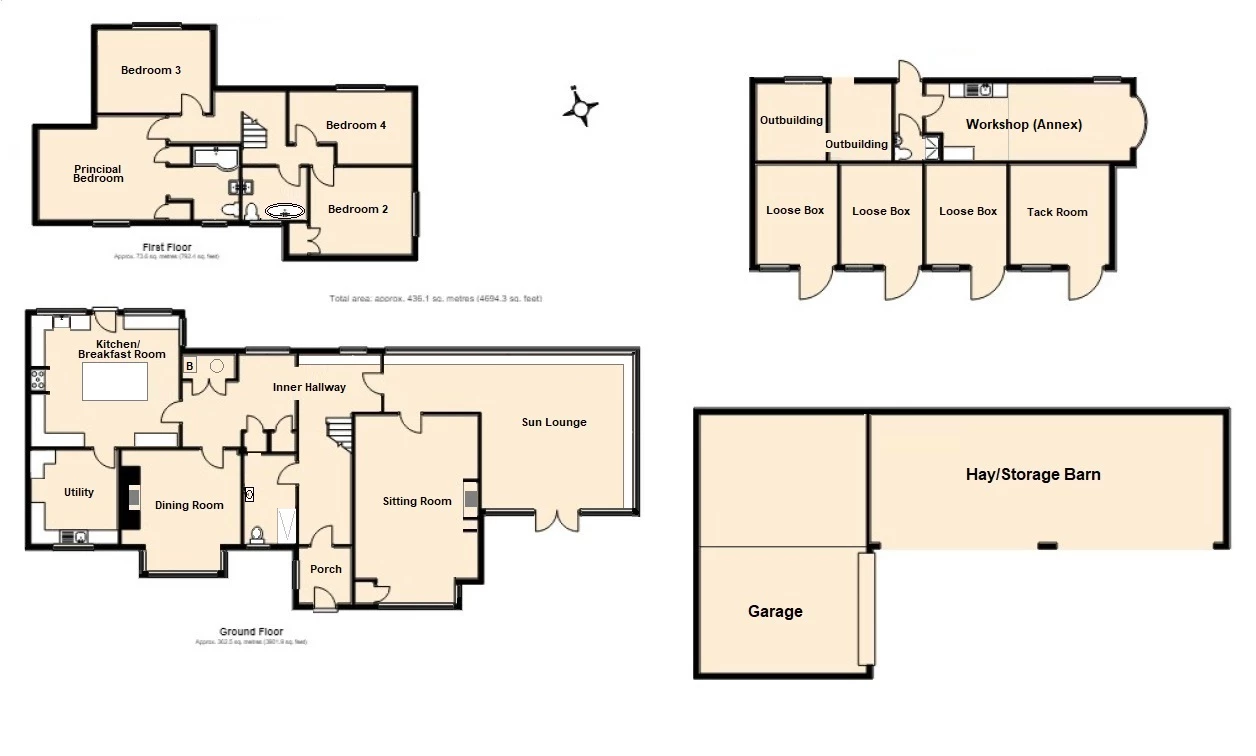
| "L" SHAPED INNER HALLWAY: | Window and glazing with attractive garden and countryside views. Fitted shelved cupboard and cloaks cupboard with shelf and hanging rail at high level. Pair of doors into double cupboard with floor mounted oil-fired boiler, hot water tank and system controls. Open tread bespoke stairs with barley sugar balustrading up to First Floor. Doors into the following;
| |||
| SHOWER ROOM: | Window to front. White contemporary styled suit with fully tiled corner set double shower with glazed screen, mixer valve with rain and adjustable heads, vanity unit with top mounted bowl and low-level WC. Ceramic tiling up to dado height, tiled floor and chrome ladder radiator. Recess with cupboard and shelving above.
| |||
| DINING ROOM: | 3.63m x 4.20m (11'11" x 13'9") into bay Three-sided bay window to front with garden views. Exposed stone chimney breast and side wall with Wood-burner set into fireplace with timber lintol l over. | |||
| KITCHEN/BREAKFAST ROOM: | 4.60m x 5.43m (15'1" x 17'10") Picture window and glazed corner and glazed external door to back garden and terrace. High vaulted ceiling with exposed ridge beam. Bespoke fitted kitchen with solid hardwood tops on three sides with matching up-stands with inset Belfast sink with pillar tap. Extensive range of painted panelled drawers and cupboards set under with built-in fridge and dishwasher. Built-in matching dresser unit and large central island with matching worktop, cupboards and doors under and breakfast bar area. Tiled recess with extractor fan to house cooking range. Clay tiled floor. | |||
| UTILITY: | Window to front with garden views. Laminated worktops and up-stands with inset single drainer sink with cupboards under and space and plumbing for washing machine and tumble drier. Matching corner unit as well as wall cupboards. American styled fridge freezer. Roof access ladder up to fully boarded loft space. Ceramic tiled floor.
| |||
| | From Inner hallway glazed door into; | |||
| "L" SHAPED SUNROOM: | 5.55m x 5.54m + 3.36m x 2.05m (18'3" x 18'2") + (11'0" x 6'9") Fully glazed on three sides with bespoke blinds set above feature tiled shelf with lovely garden and countryside views. High vaulted ceilings with exposed trusses and beams and glazed gable end with bespoke electrically operated blinds. Pair of gazed doors with recessed fly screen leading out to front terrace and garden. Door into; | |||
| SITTING ROOM: | 4.67m x 6.64m (15'4" x 21'9") With three-sided bay window to front with garden views. Fireplace with inset wood-burner on slate hearth. Door into shelved cupboard. | |||
| GALLERIED FIRST FLOOR LANDING: | Moulded skirtings and architraves throughout with doors into the following;
| |||
| FAMILY BATHROOM: | Window to front. White suite with stand-alone bath with shower taps, low level WC and basin and pedestal. Mosaic tiling up to dado height. Chrome ladder radiator.
| |||
| PRINCIPLAL BEDROOM: | 3.61m x 3.73m (11'10" x 12'3") Window to front with garden and countryside views. Two fitted wardrobes with hanging rails and shelving. Opening into: | |||
| EN-SUITE BATHROOM: | Window to front. White suite with "P" shaped bath fully tiled above with shower screen, mixer valve and rain and adjustable heads. Vanity unit with rectangular basin and low-level WC. Ceramic tiled floor. Chrome towel radiator.
| |||
| BEDROOM 3/STUDY: | 4.07m x 2.93m (13'4" x 9'7") Picture window to back with attractive garden and paddock views. | |||
| BEDROOM 2: | 2.97m x 3.87m (9'9" x 12'8") Picture window to side with garden and paddock views. Built in wardrobe with shelf and hanging rail. | |||
| BEDROOM 4: | 2.65m x 2.93m (8'8" x 9'7") extending ti 4.44m (14'7") "L" shaped with window to back with garden and countryside views. | |||
| OUTSIDE: | The grounds and gardens are set mainly on three sides and mainly grassed with a post and rail fenced recess with wooden gated entrance on to a meandering driveway to the side of the paddock is a hardstanding leading to the "L" shaped portal framed buildings, consisting of an open fronted;
| |||
| HAY BARN: | 4.70m x 12.60m (15'5" x 41'4") With wooden slatted timber on three sides with an open front with cantilevered corrugated roof with a concrete extended base. | |||
| GARAGE/BARN: | 9.26m x 5.90m (30'5" x 19'4") With roller shutter door to front. Low-level concrete block wall with coated steel sheeting above and corrugated roof with roof lights and concrete slab. | |||
| GARDENS: | These are terraced at the front with well stocked planted boarders with a flagstone paved sun terrace adjacent to the sunroom as well as a terrace at the back off the kitchen.
| |||
| STABLES: | Set on the other side of the driveway these have are timber framed and cladded with a pitched corrugated roof. They provide three loose boxes ad tack room with stable doors and windows to front. Behind this block is a;
| |||
| SELF-CONTAINED STUDIO ANNEX/WORKSHOP: | Converted from single storey, stone outbuildings, two bays of which have potential to be incorporated. A Upvc part glazed front door leads into;
| |||
| PORCH: | With consumer unit at high level and doors into; | |||
| SHOWER ROOM: | With shower cubicle, low level WC and basin and pedestal. Ceramic tiled floor and walls up dado height. | |||
| OPEN PLAN WORKSHOP: | 7.39m x 2.83m (24'3" x 9'3") (Formerly an Annex with a studio living room/kitchen/mezzanine bed space). Split level with window to front and curved bay window to end. High vaulted ceiling. Worktops and base units and single drainer sink. Plumbing and space for washing machine. Part ceramic tiled floor. Power and light. | |||
| FRUIT AND VEGETABLE GROWING ENCLOSURE: | This set down at the back of the cottage with a professionally constructed high, deer, rabbit and fox proof, electric fence. There are two large Polytunnels approximately 10m x 5m and 5m x 5m fruit cage and a water supply.
| |||
| SERVICES: | Mains water, electric, private septic tank drainage. Fast fibre broadband. Oil fired central heating. EPC rating D. Council Tax Band H.
| |||
| DIRECTIONS: | From Monmouth, take the B4293 towards Chepstow for approximately five miles until you reach Trellech. Follow the road through the village and continue straight ahead at the right-hand bend in the road towards Catbrook. At the next hamlet of Broadstone, at the staggered crossroads turn right and immediately left and follow the lane for a short distance and the entrance to Dingle Cottage will be on the left-hand side.
|
IMPORTANT NOTICE
Descriptions of the property are subjective and are used in good faith as an opinion and NOT as a statement of fact. Please make further specific enquires to ensure that our descriptions are likely to match any expectations you may have of the property. We have not tested any services, systems or appliances at this property. We strongly recommend that all the information we provide be verified by you on inspection, and by your Surveyor and Conveyancer.